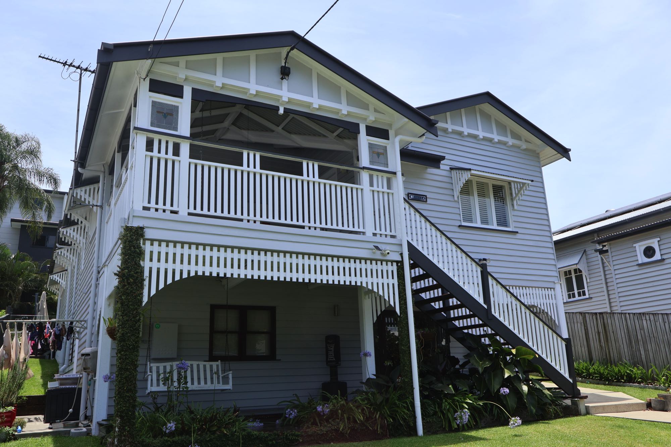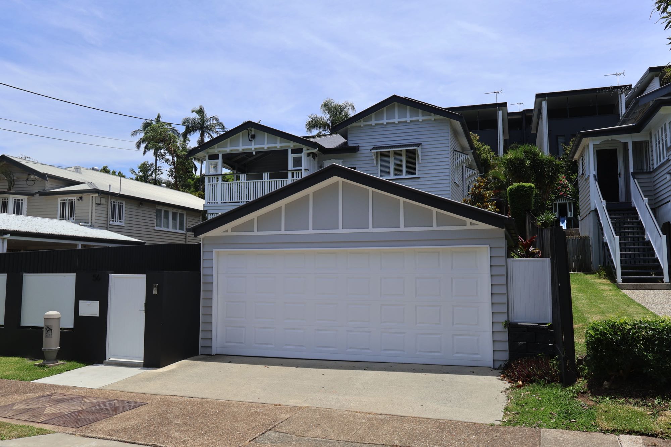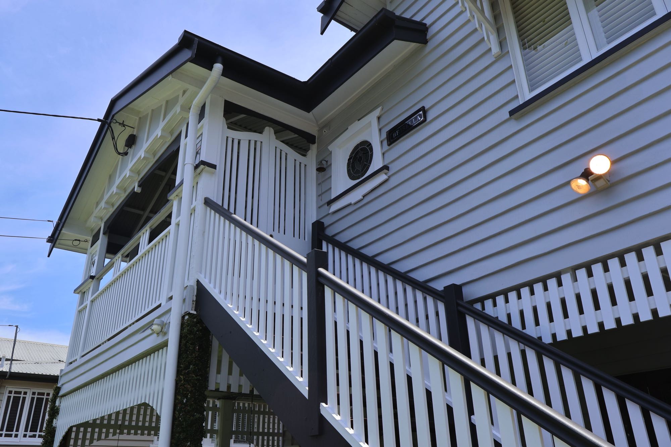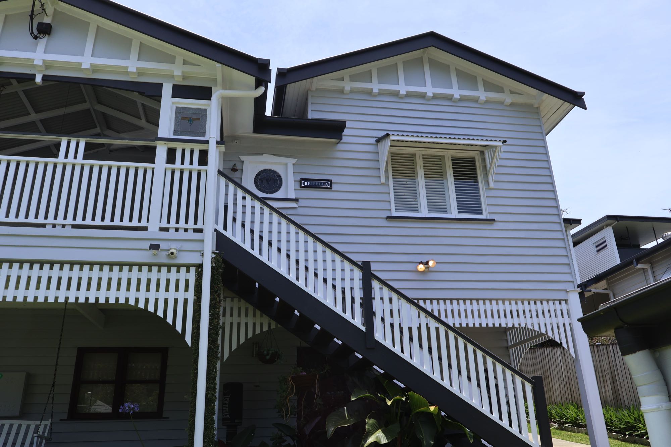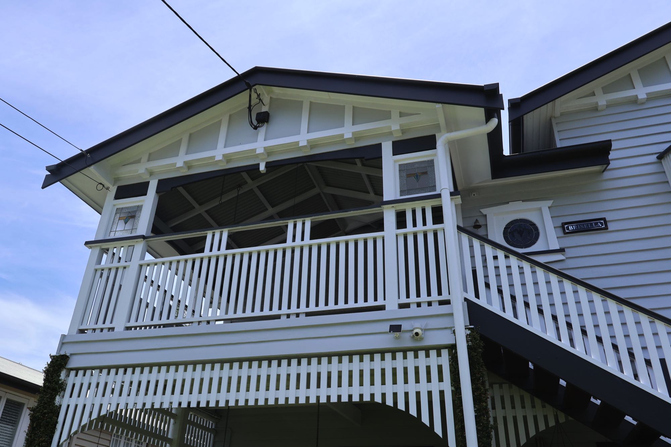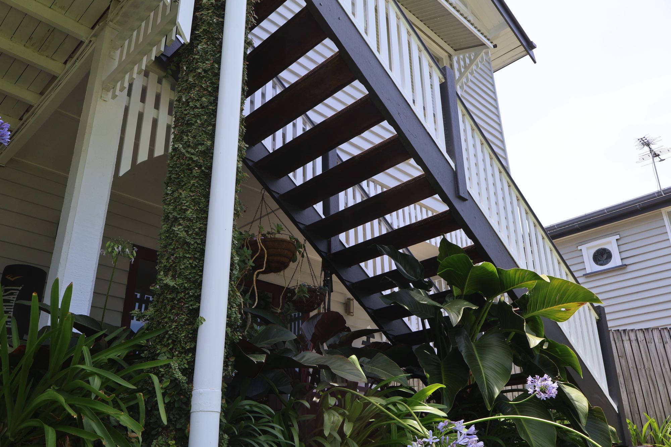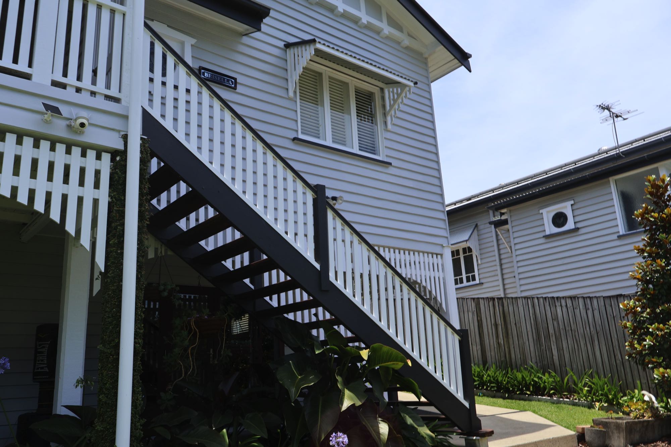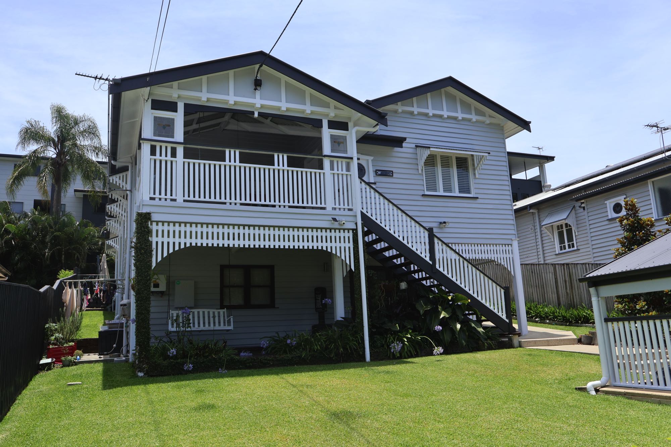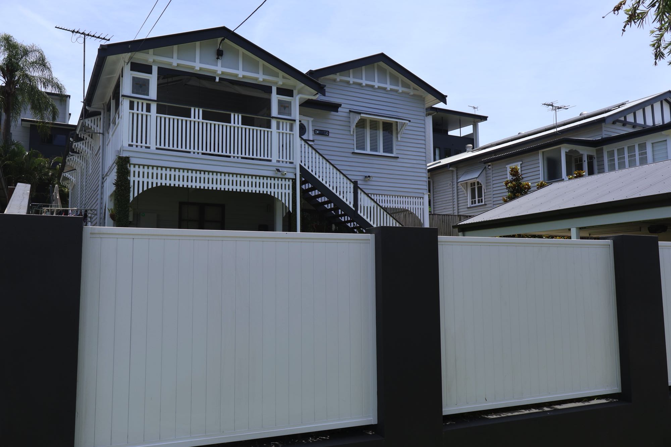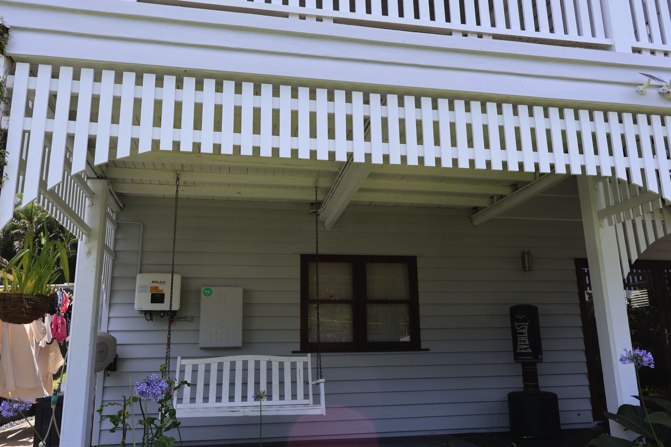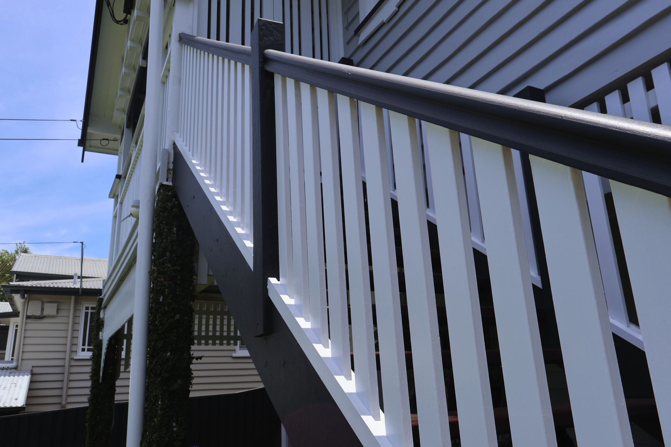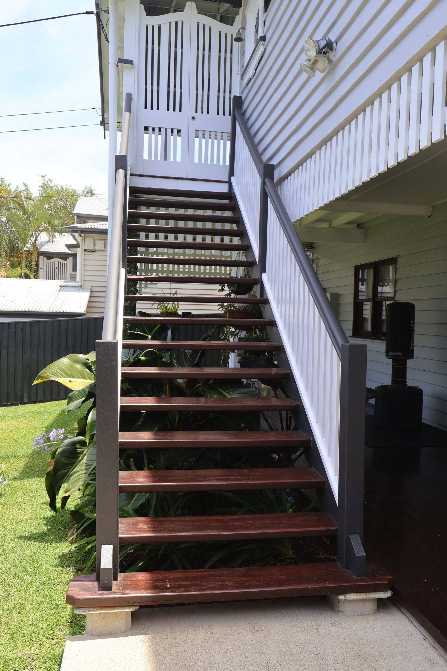

A new level was constructed under the existing home to create a functional living area that supports both daily life and work from home needs. The design introduced a bedroom with an ensuite a rumpus room with built in storage and a large laundry with extensive cabinetry.
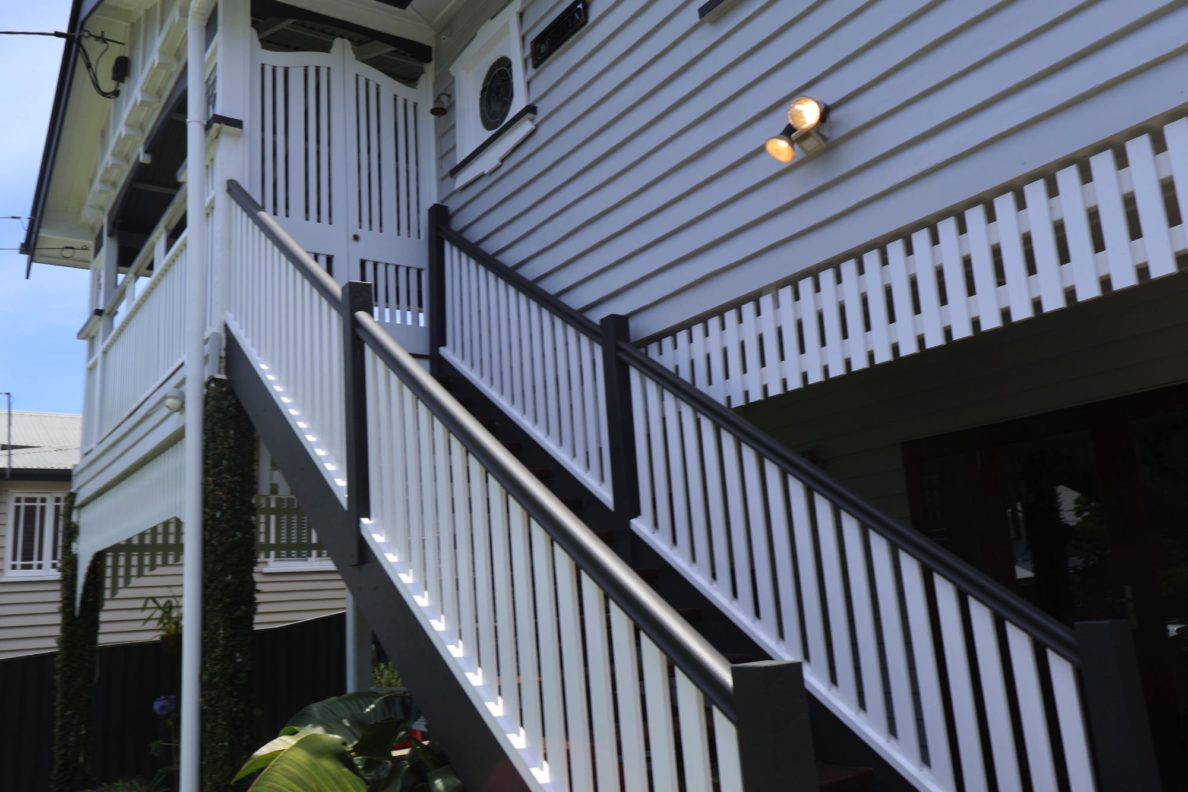
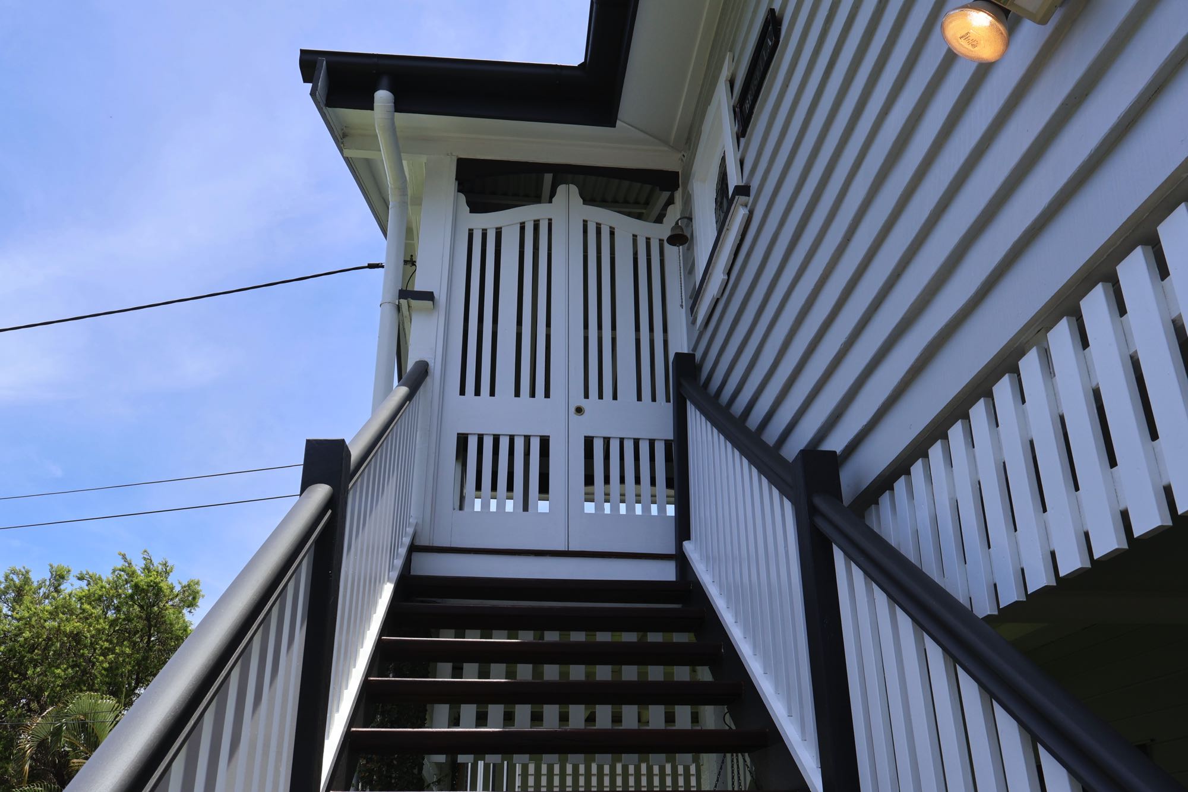
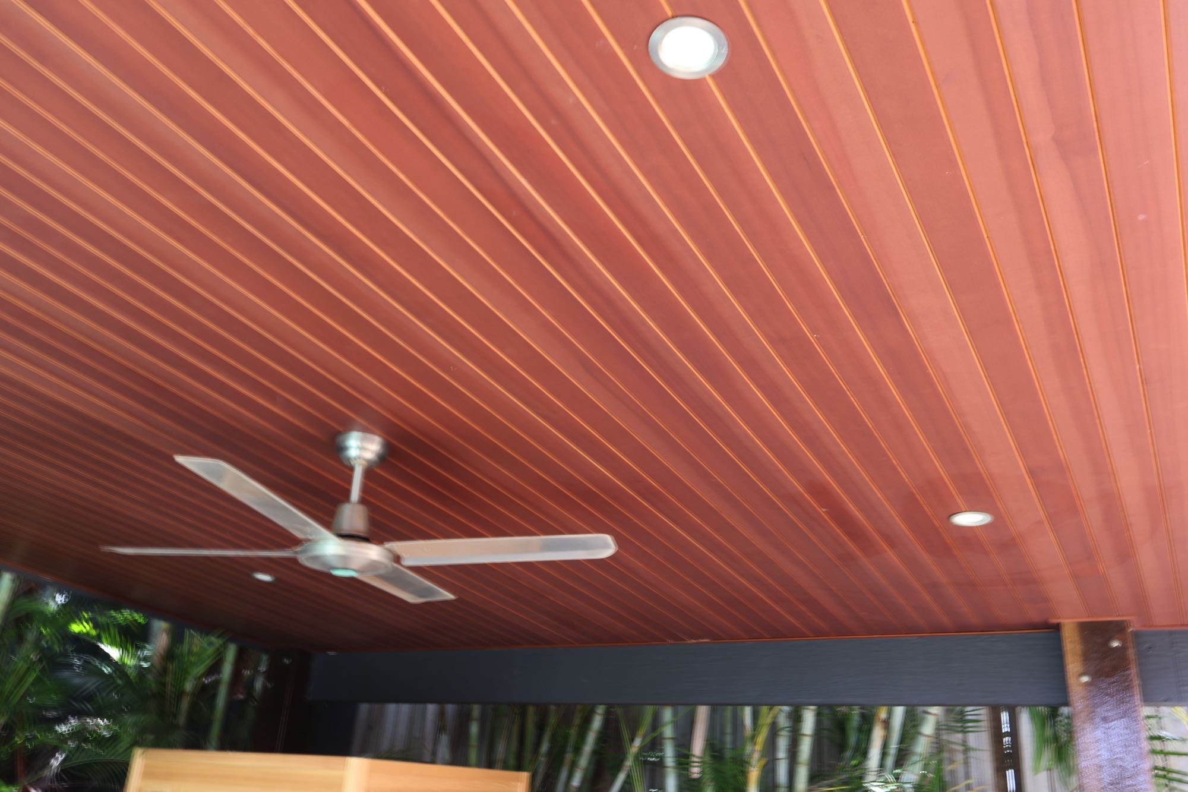
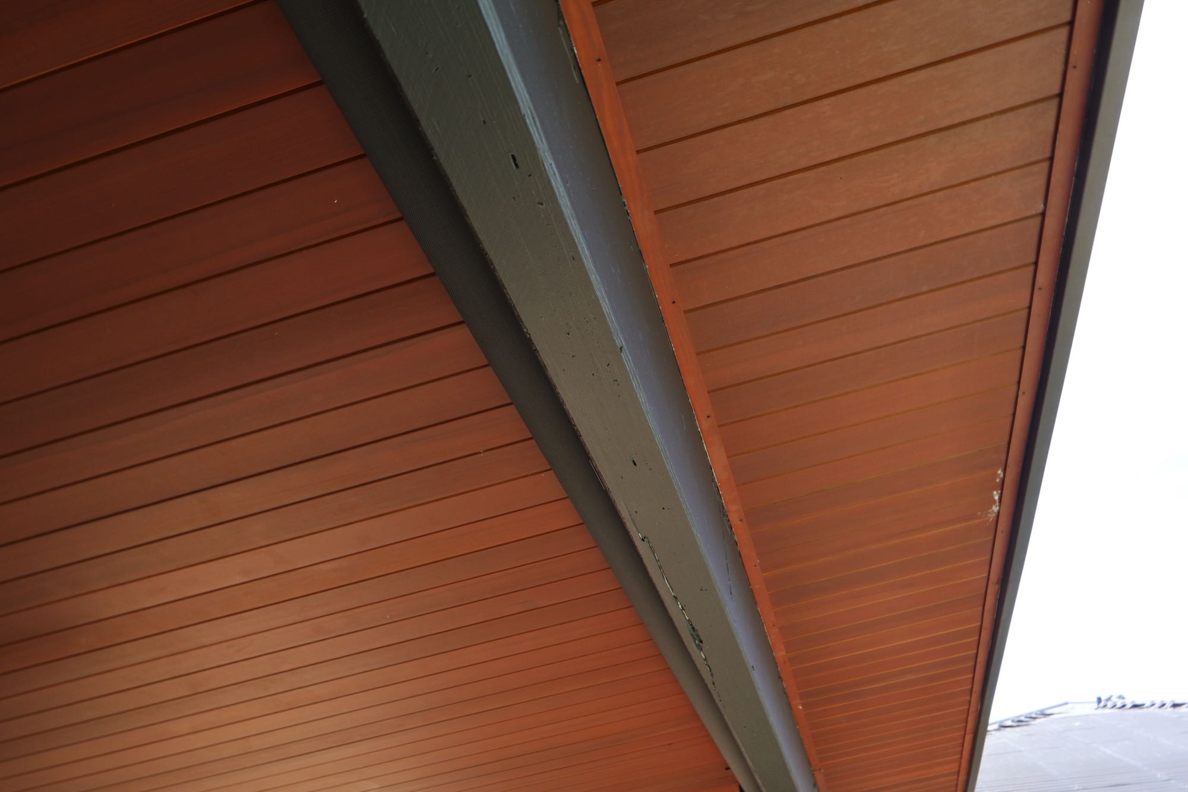
The polished concrete floors new timber doors and upgraded windows add a fresh modern feel. Upstairs adjustments were made to suit the new internal stairs and the external improvements included a hardwood deck new paths and a pavilion overlooking the pool.
This renovation provided the family with more space flexibility and a well finished lower level that feels fully integrated with the existing home.